The most common mistake we see is buying the launch monitor first and measuring the room second. Get the space right and every other decision gets easier. Here is how to size a golf simulator room, with the numbers we use when we design bays.
Ceiling height: the number that decides everything
A driver swing needs more overhead room than most people expect. The minimum we will build to is 9 feet for average-height golfers with a flatter swing. 10 feet is comfortable for almost everyone, and 10.5 to 11 feet is what you want for tall golfers, steep swings or a commercial bay where you cannot control who is hitting.
The test is simple: take your driver, set up on the spot where the mat will be, and swing at full speed. If the club head comes within a few inches of the ceiling, joists or a light fixture, the room is too short for that swing. Remember that a hitting mat and turf underlay add 1 to 2 inches, and a raised subfloor adds more.
Width: room to swing and room to miss
Width matters for two reasons: swinging without hitting a wall, and screen size. A single-swing bay (right or left handed only, mat offset to one side) works from 12 feet. A centre-swing bay where both right and left handers can hit needs 14 to 16 feet. Wider rooms also allow a bigger screen, which is what makes a simulator feel immersive rather than like hitting into a TV.
Depth: launch monitor, ball flight and the space behind you
Depth is where launch monitor type changes the answer, so match this against our launch monitor guide. As a rule:
- Ball to screen: 8 to 12 feet gives the ball time to leave the club and the screen time to absorb it. Closer than 7 feet and bounce-back becomes a real hazard.
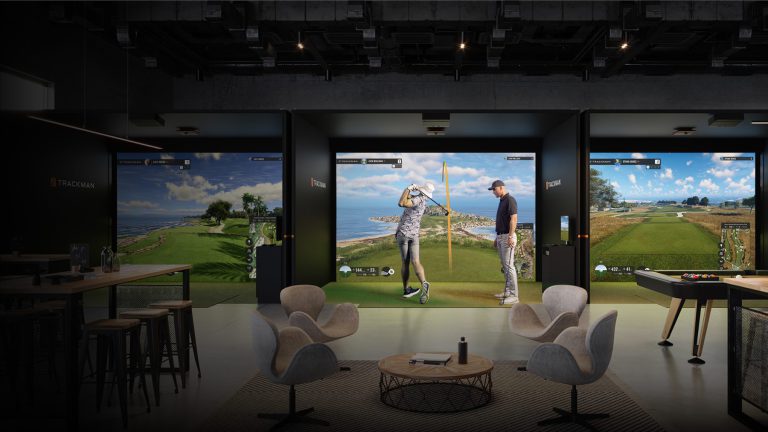
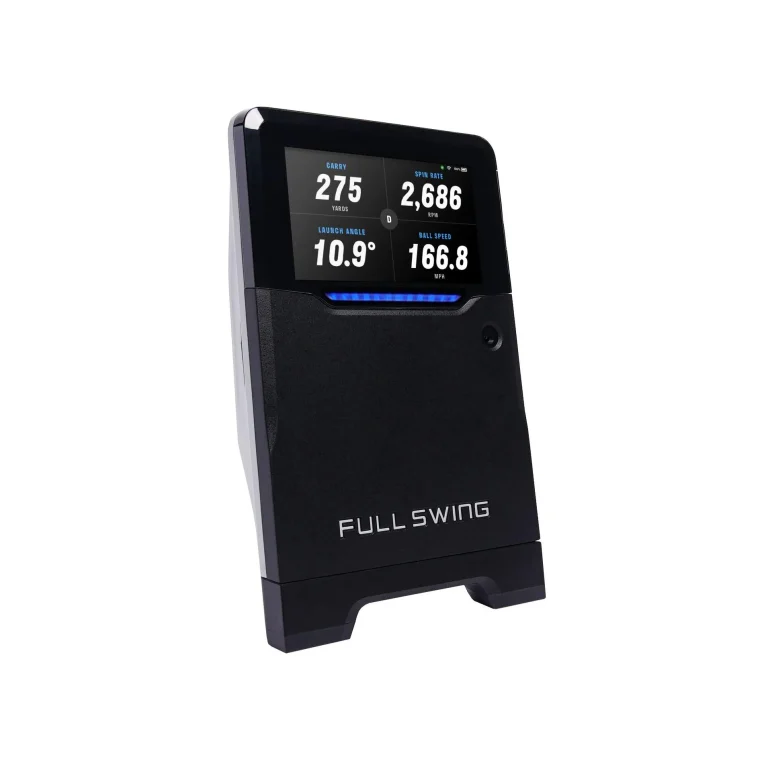
- Behind the ball: radar units like Trackman sit 7 to 9 feet behind the hitting position and need a clear line to the screen. Camera units mounted overhead or beside the ball need almost nothing behind you.
- Behind the golfer: allow 3 to 4 feet for a comfortable backswing, walking space and the projector or seating.
Put together, a radar-based bay needs 20 to 25 feet of depth; an overhead camera bay works in 14 to 16 feet. That difference is the single biggest reason people in basements and garages end up with a camera system.
Quick reference
| Setup | Ceiling | Width | Depth |
|---|---|---|---|
| Minimum single-swing, overhead camera | 9 ft | 12 ft | 14 ft |
| Comfortable home bay, any launch monitor | 10 ft | 14 ft | 18 ft |
| Centre-swing with radar (Trackman, FlightScope) | 10 ft | 15 ft | 22 ft |
| Commercial or multi-sport bay | 10.5 ft+ | 16 ft+ | 24 ft+ |
Other things to check before you commit
- Obstructions: ducts, beams, pot lights, sprinkler heads and ceiling fans all count. Move or remove them before the enclosure goes in.
- Power: a dedicated circuit for the projector, PC and launch monitor keeps things clean. Plan outlets at the ceiling for the projector and overhead unit.
- Windows and light: projectors hate ambient light. Blackout blinds or a windowless room give you the best picture.
- Floor: level concrete is ideal. Carpet over underlay is fine for the stance area, but the hitting mat needs a firm base.
- Access: screens ship rolled, but enclosure frames and a 10 foot mat need a route into the room.
If you are between sizes, or the room has a quirk you are not sure about, send us the dimensions. Free technology advice is part of every purchase and we will tell you honestly whether a system fits. For garages, sheds and new builds in Ontario, our parent company Swing Stations designs the space around the simulator from the start.